
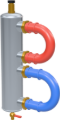
Real equipment, real dimensions
E.C.A. boilers, Grundfos and Shimge pumps, STOUT tanks, LD Pride valves, VIEIR manifolds, S-TANK water heaters and Big Blue filters are modelled from datasheets, with connections where the manufacturer puts them.
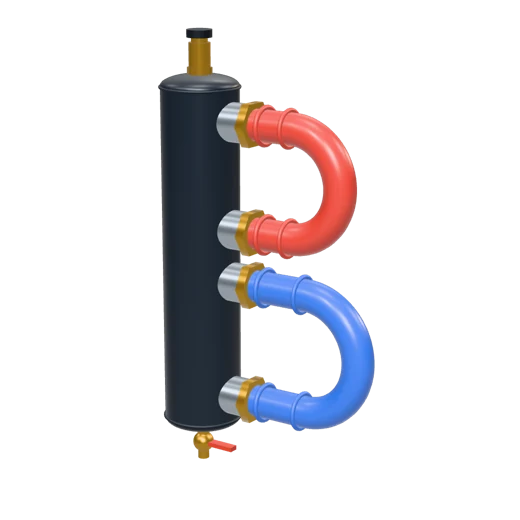
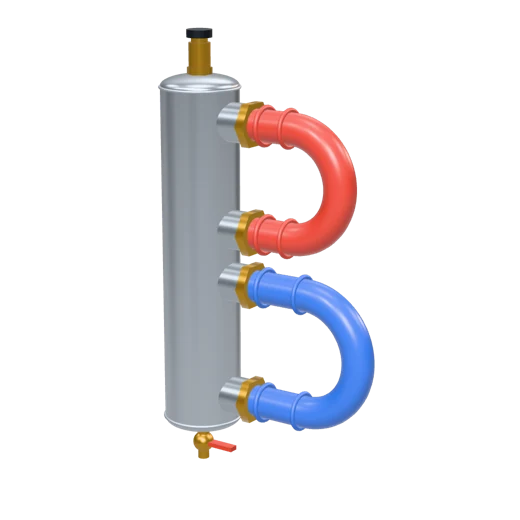
Web CAD for heating engineers
Place boilers, pumps, tanks and valves from real manufacturers’ catalogs, route pipes with automatic fittings, check the system and get drawings, diagrams, sections, a realistic picture and a bill of materials with articles and prices.
Runs in the browser · nothing to install · projects are saved automatically
Features
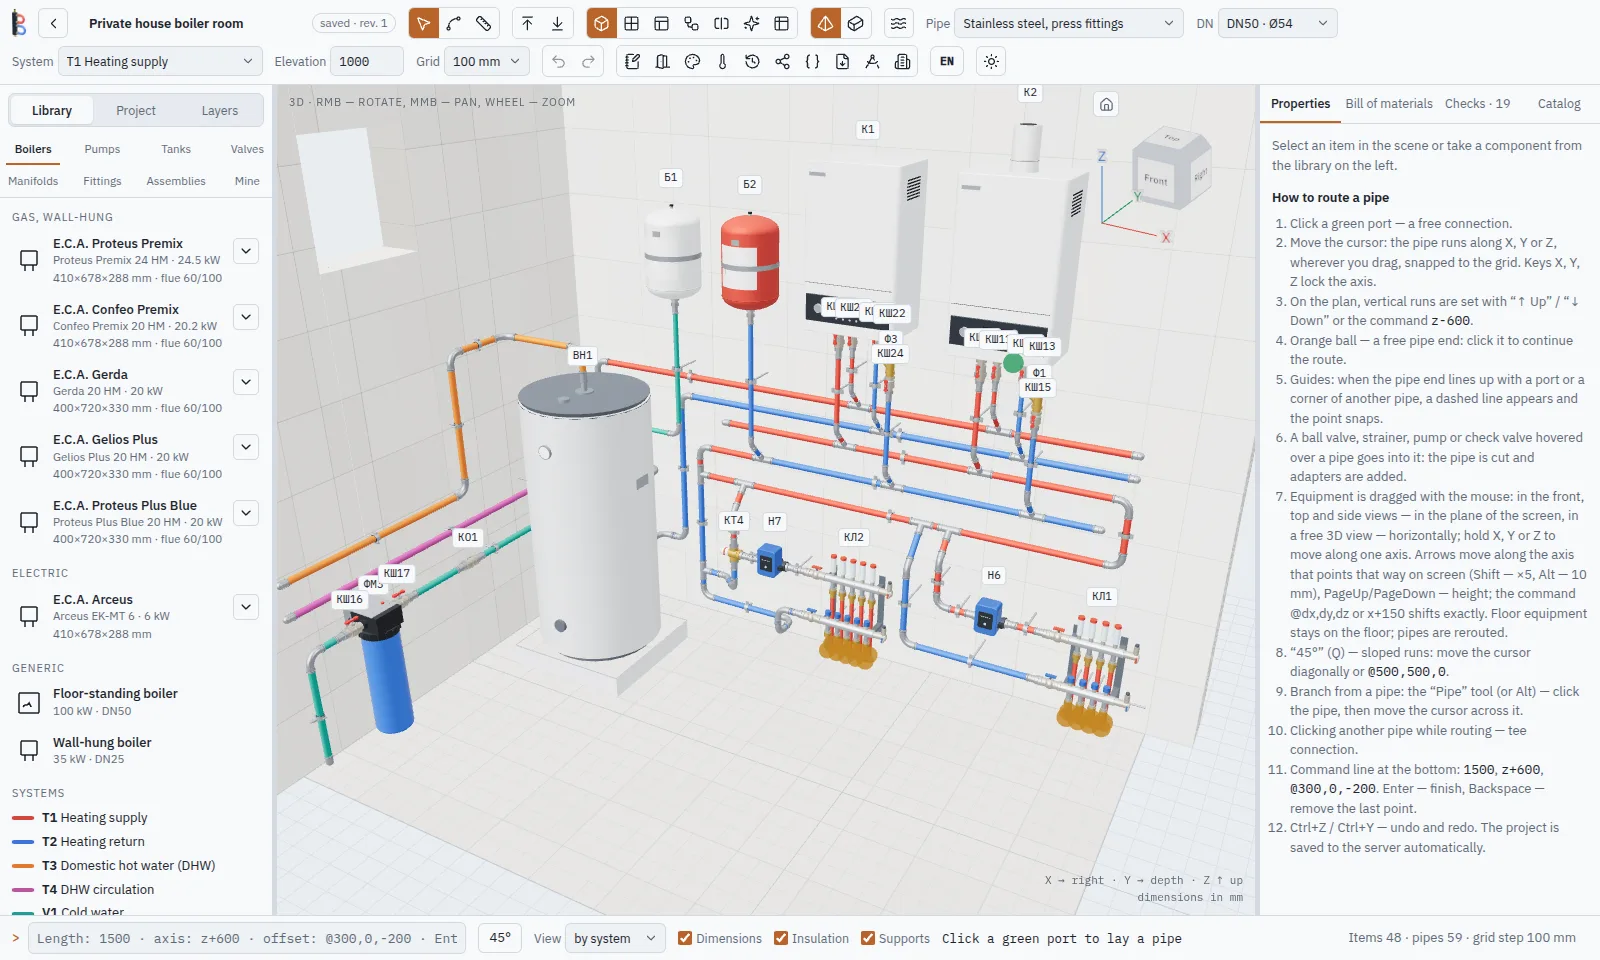
One model drives the 3D view, the diagrams, the elevations and sections, the visualization and the bill of materials. Change it once — every document follows.
E.C.A. boilers, Grundfos and Shimge pumps, STOUT tanks, LD Pride valves, VIEIR manifolds, S-TANK water heaters and Big Blue filters are modelled from datasheets, with connections where the manufacturer puts them.
Draw along X, Y and Z with snapping to ports, walls and other pipes. Elbows, tees and adapters are added automatically: stainless steel press, PP-R, steel, copper and sewer pipes with slopes.
Pipe insulation by system or per pipe; two-screw clamps on M8/M10 threaded rods to the wall, floor or ceiling, placed at the spacing the codes require — in 3D, on the drawings and in the bill of materials.
Axonometric (GOST 21.602) and schematic diagrams of the whole system, with circuit highlighting, slopes, flow arrows and links back to the model.
Every wall at 1:20 with elevation marks, chained dimensions and pipe marks placed without overlaps — ready for the installer.
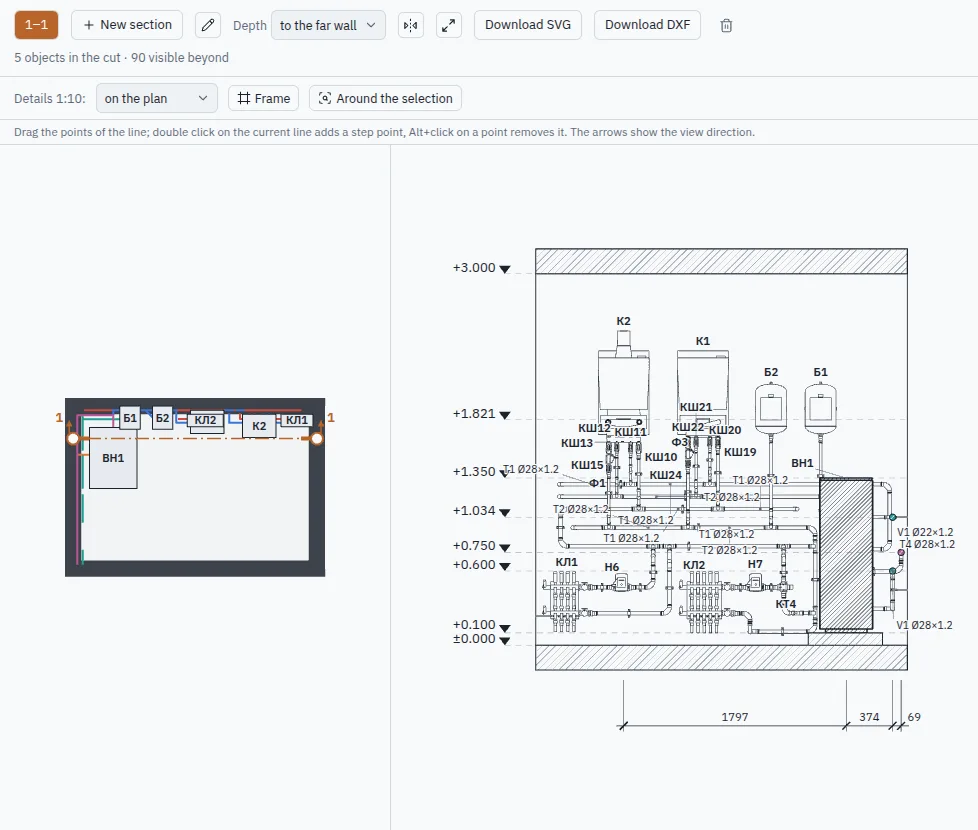
Straight and stepped cuts through the room with hatching, and 1:10 details of the tight spots — on screen, in PDF and in DXF.
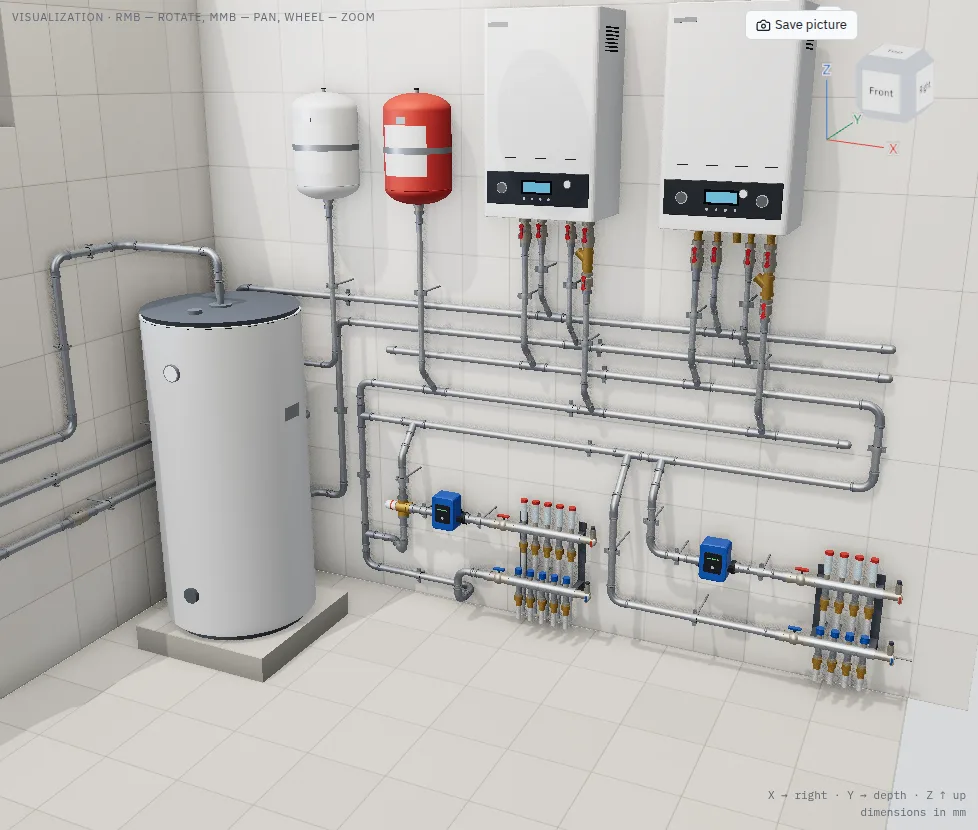
Materials, lamps, daylight from the windows and soft shadows: show the client the boiler room before it is built and save the picture.
Unconnected ports, DN changes without an adapter, valves against the flow, clashing bodies, pipe clearances and slopes are flagged before they reach the site.
Equipment, valves, pipes, insulation and supports with articles, prices and a cutting list; configurable schedules; export to Excel.
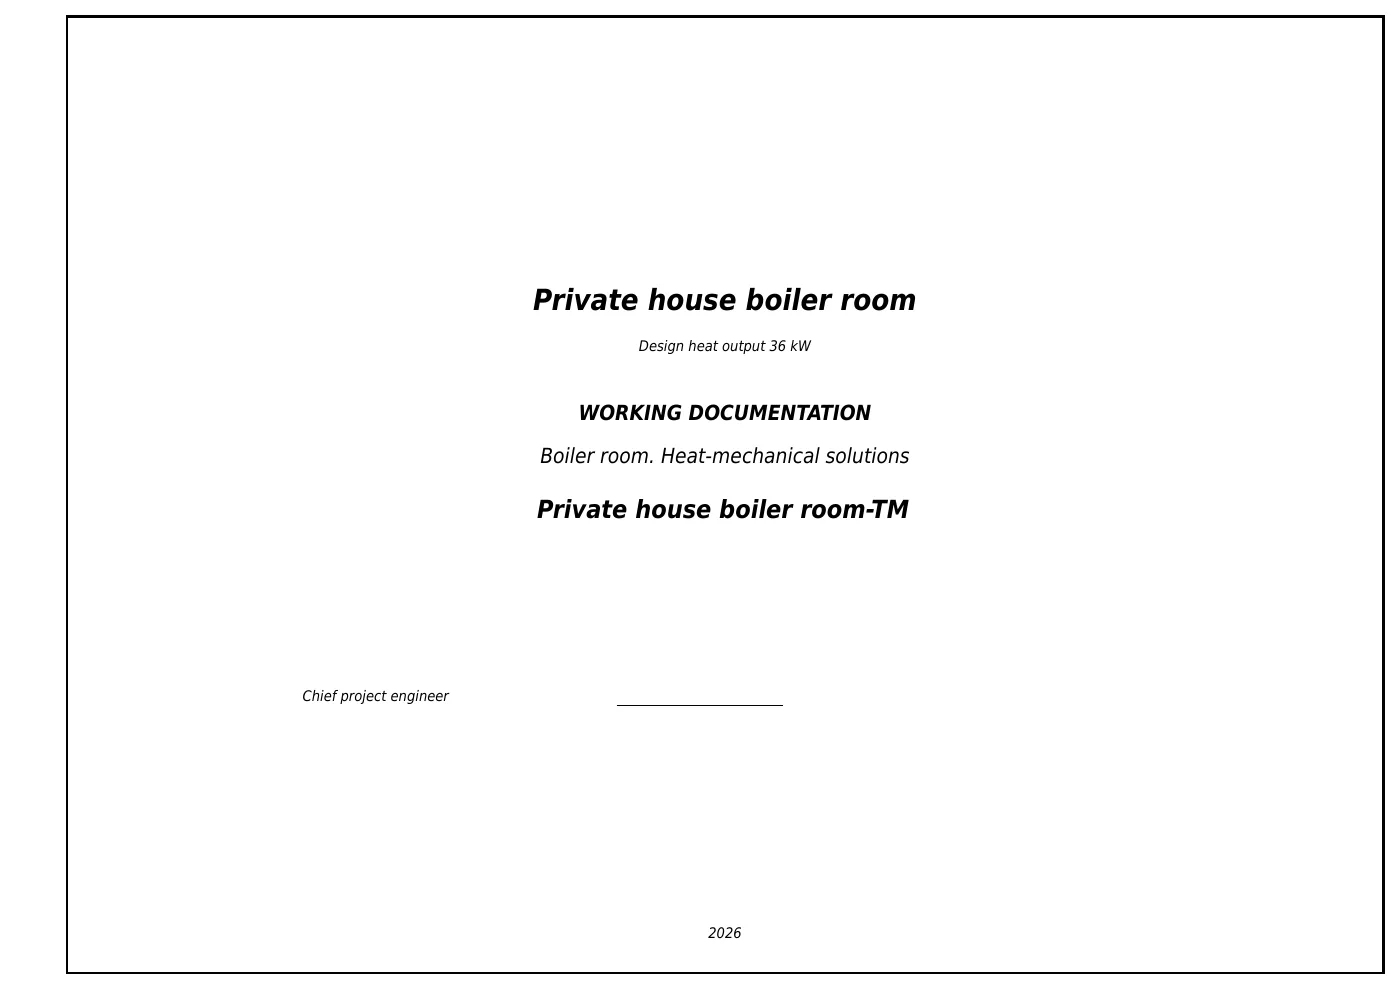
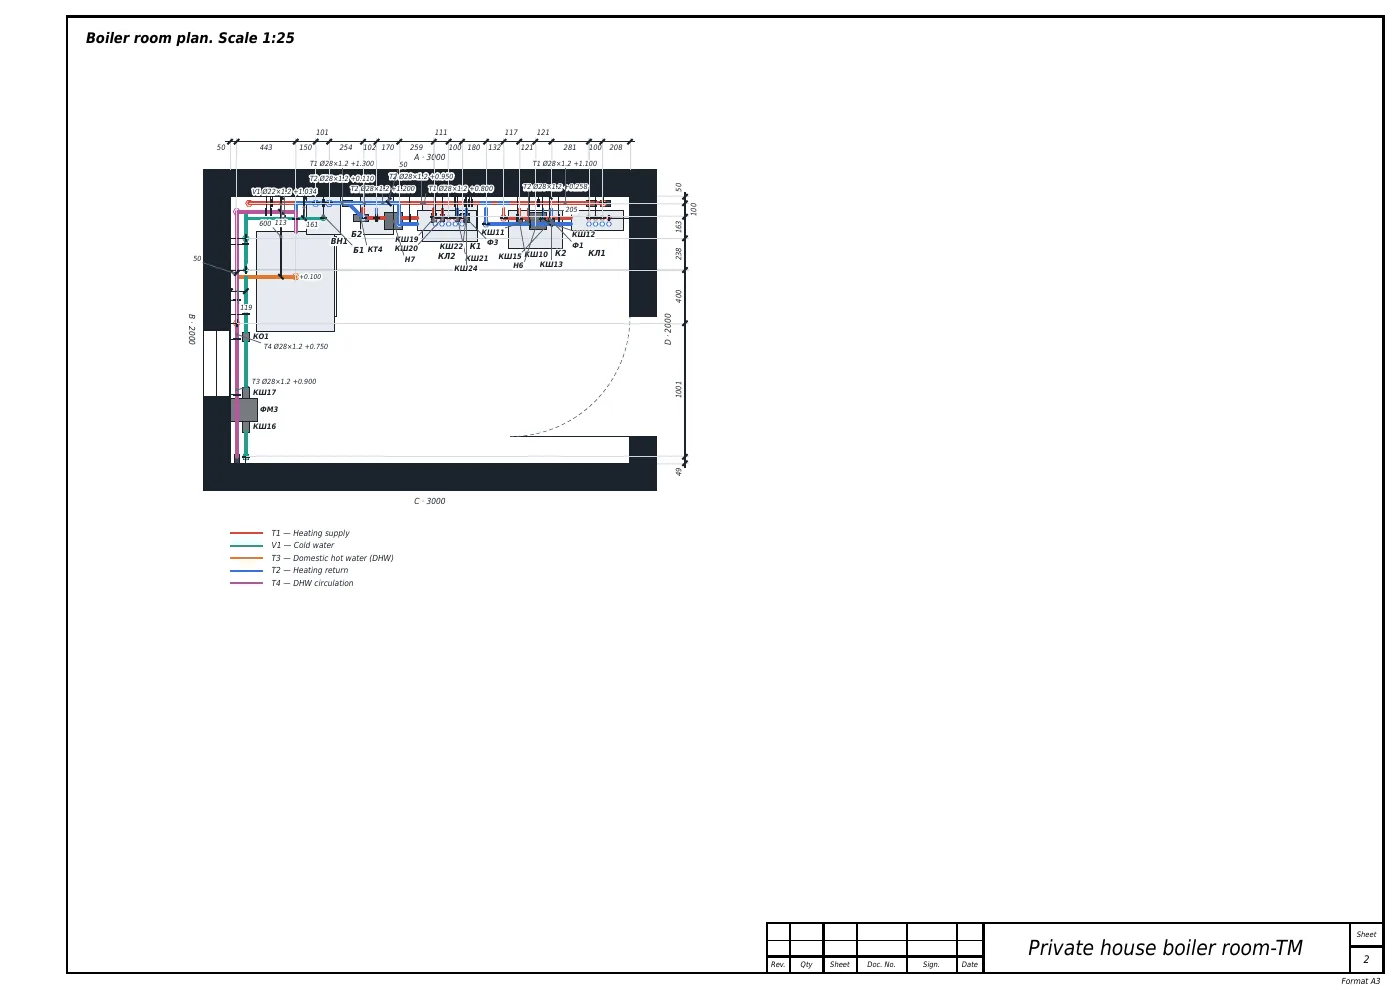
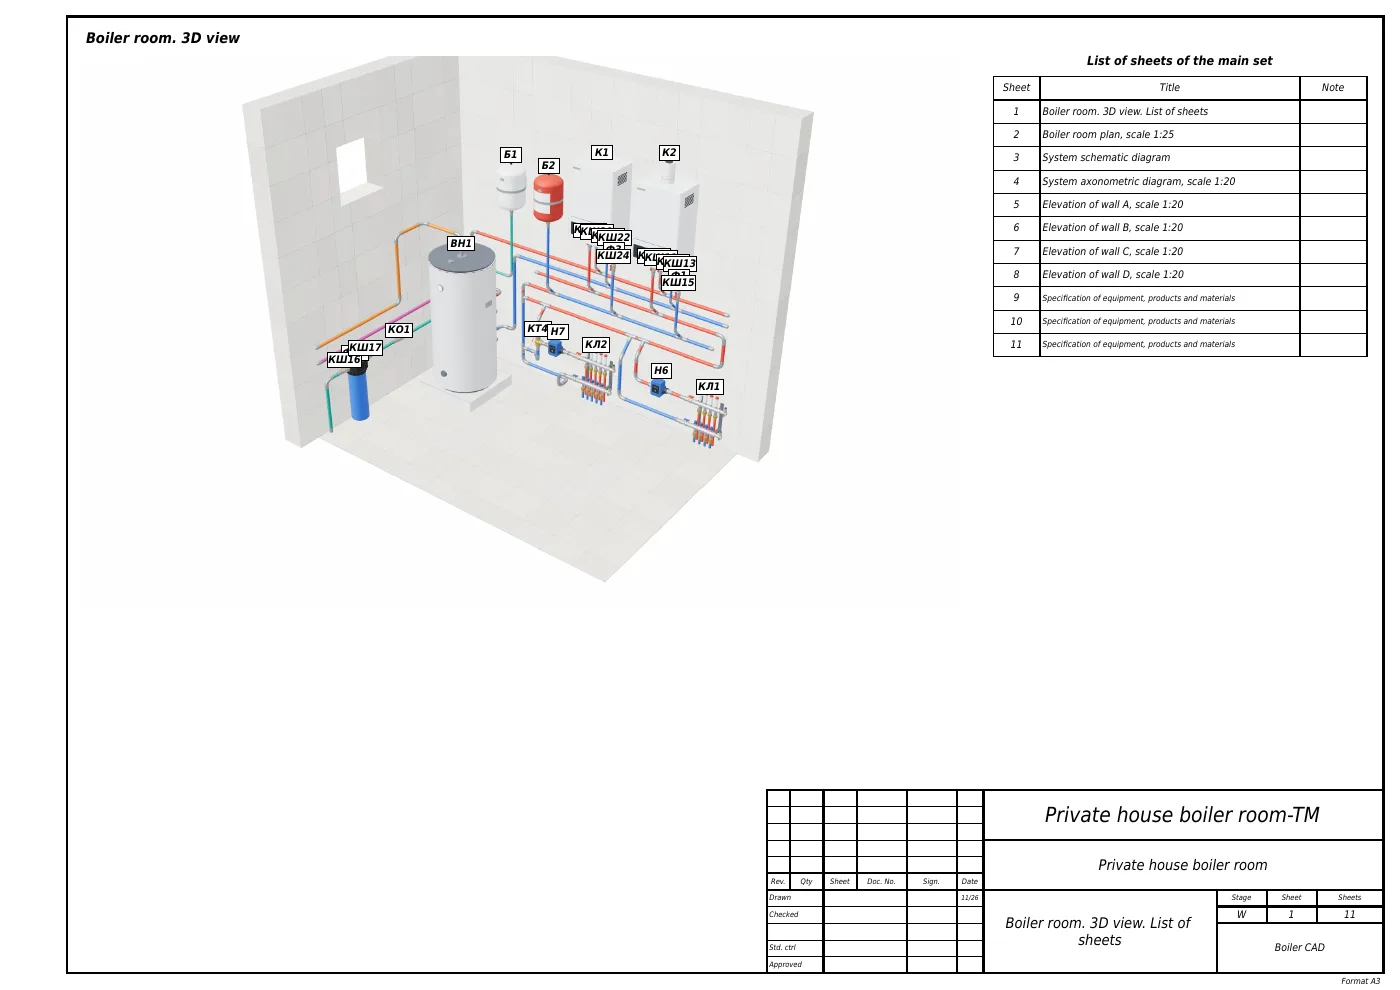
A3 PDF: title sheet, 3D view with the sheet list, plan, diagrams, elevations, sections and details, with filled-in title blocks and revisions.
Every drawing as DXF for AutoCAD and nanoCAD, with layers by system; the model as IFC4 for BIM software.
Organizations with owner, designer and viewer roles, project sharing by email or a view link, numbered revisions and comparison of versions.
Piping and valves
Hover a pipe with a ball valve, strainer or pump and it is cut in place: adapters are added, the series picks the right size and dimension lines show exactly where it will stand.
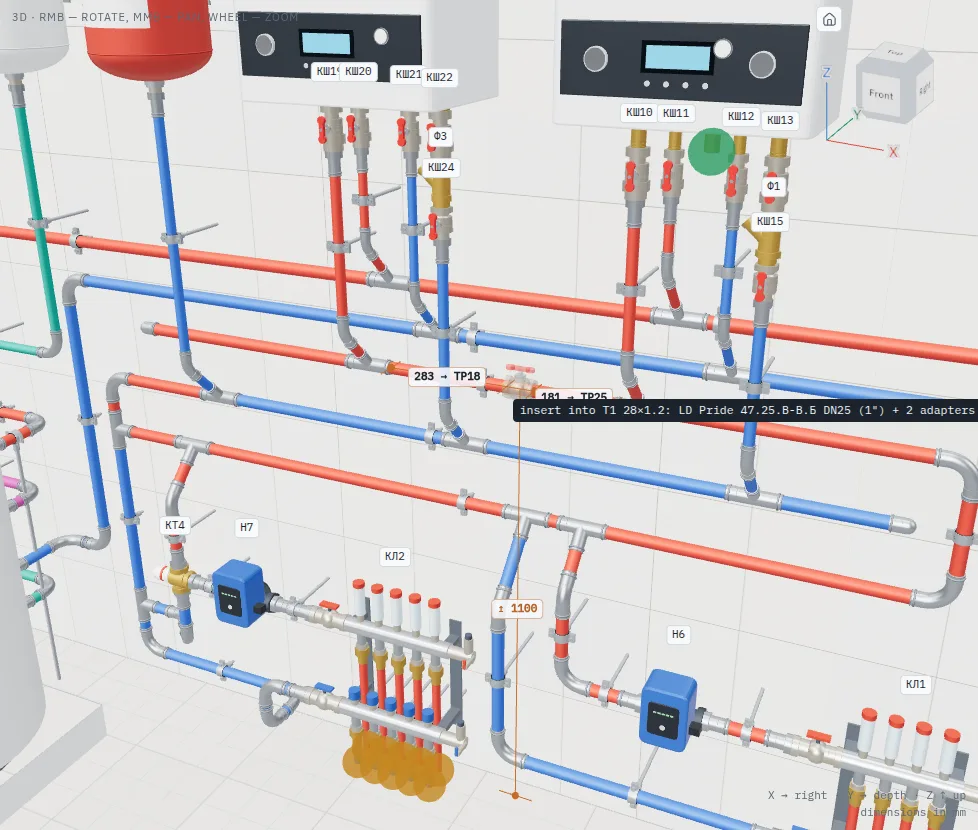
Diagrams
Axonometric and schematic diagrams are generated from the model. Click a pipe to select it in 3D, highlight a whole circuit, filter systems and download SVG.
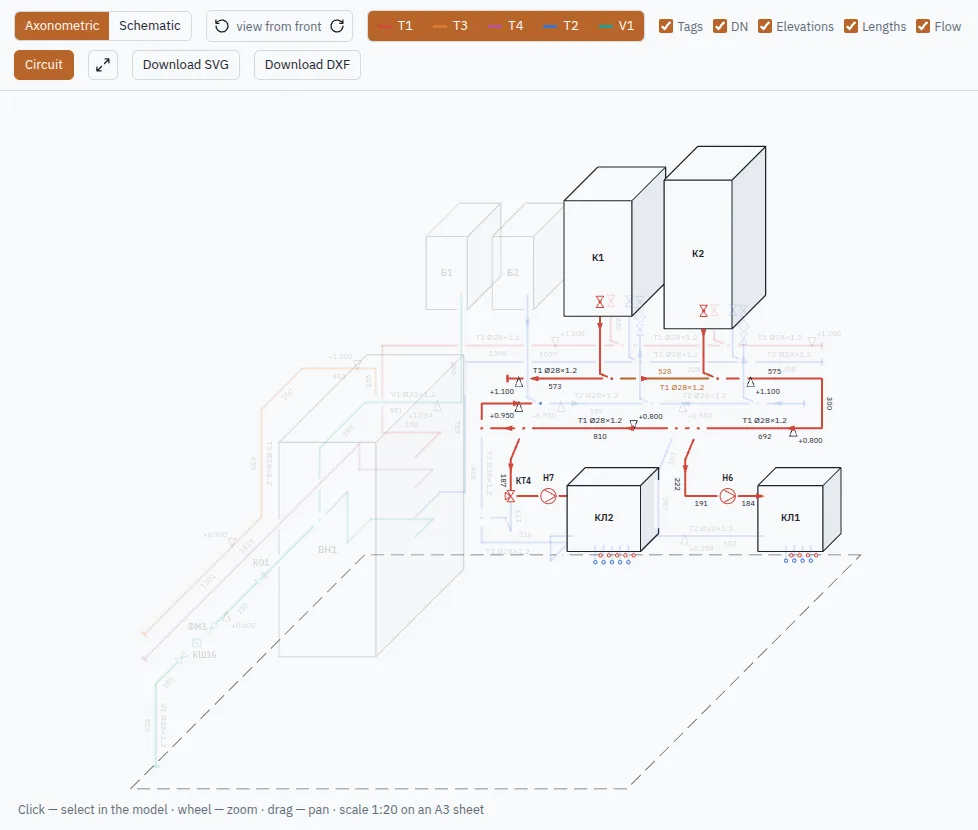
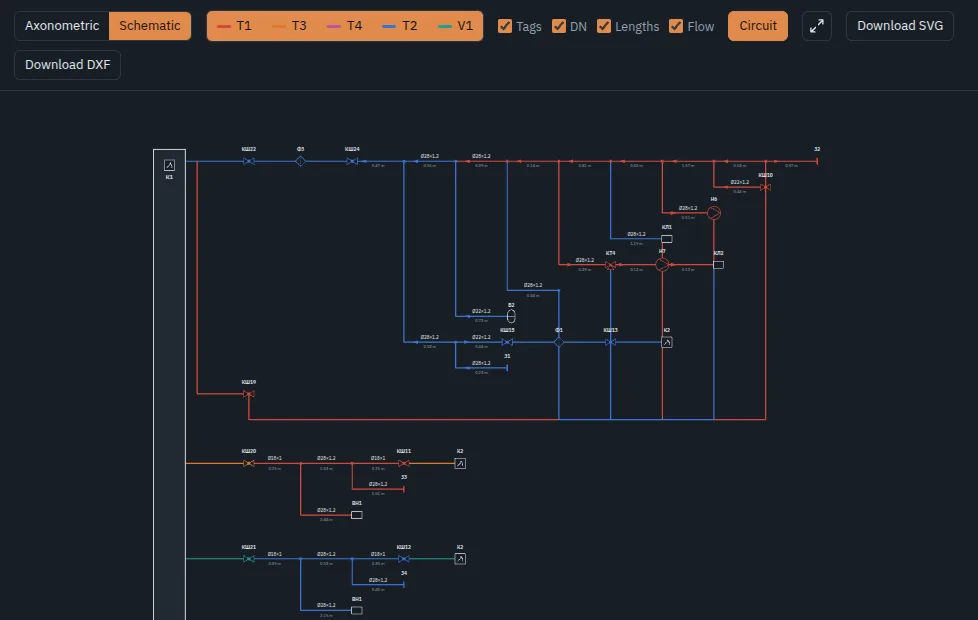
Elevations
Each wall is drawn at 1:20 with everything within a chosen depth: pipes, equipment, elevation marks and chained dimensions. Download it as SVG or get it in the PDF set.
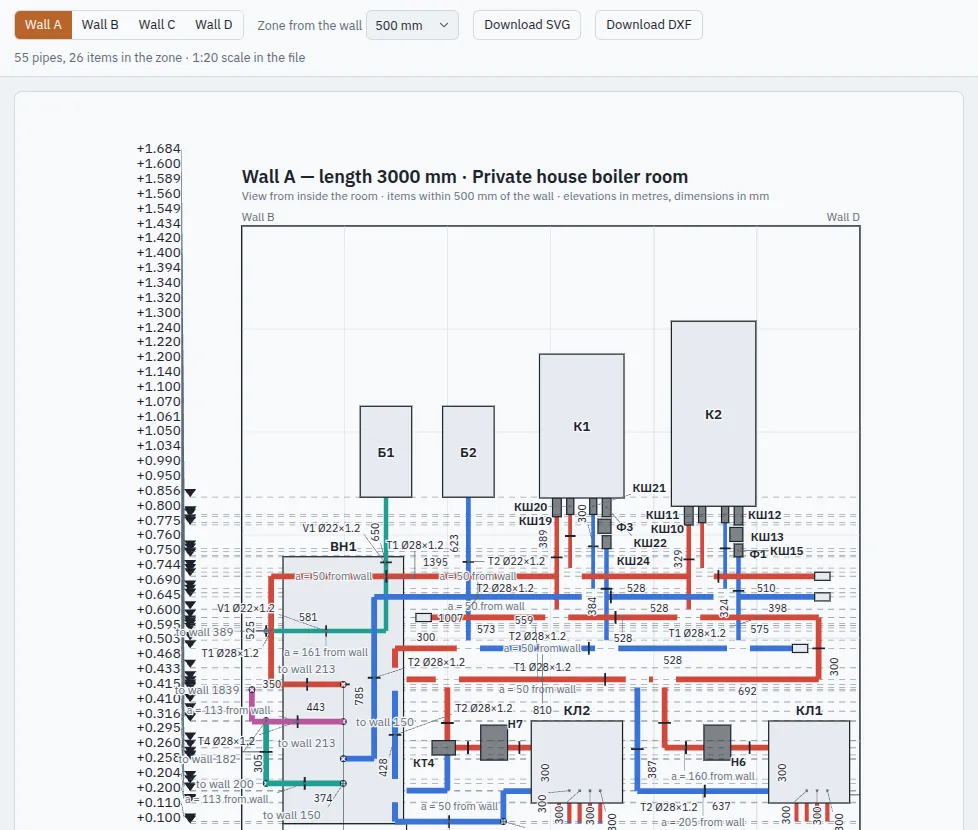
Sections
Draw a section line on the plan, straight or stepped. Walls, floor and pipes in the cut are hatched; the equipment beyond is shown in projection with tags, DN and elevation marks.
Visualization
The visualization renders the same model with real materials — stainless steel, brass, enamel, concrete and tiles — with lamps, daylight from the windows and soft shadows.
Documents
Title sheet, 3D view, plan, diagrams, elevations, sections and specification on A3 sheets, with title blocks filled in from the project details — in the language of your choice.
How it works
A wizard collects the object, the customer and the signatures for the title sheet, then lets you draw the room — rectangular or L-shaped, with doors, windows and plinths.
Pick equipment and assembly templates from the library, place them against the walls and connect them with pipes. Undo, versions and autosave keep the work safe.
Download the PDF set, DXF drawings, the IFC model and the bill of materials in Excel — or send the client a view link.
Runs in the browser — nothing to install, works on any computer
Pricing
Everything the editor can do today is in Free — and stays there for good. Pro and Team are on the way.
Freeforever
The whole editor for your own projects
Soonprice to be announced
For an engineer or a small studio
Soonprice to be announced
For design offices and installation companies
Screenshots
Click a screenshot to enlarge it
Catalog data is imported from the manufacturers’ public price lists and datasheets.
Open the editor, start from the sample project and export your first drawing set in minutes.
Open Boiler CAD